Enterprise, NV
Kitchen Remodeling in Enterprise & Mountain's Edge
Build4U designs and builds custom kitchens across Enterprise — Mountain's Edge, Southern Highlands, Silverado Ranch and the Cactus / Las Vegas Blvd S corridor. Clark County permits, cabinetry, appliances and installation under one roof.

Trusted by Homeowners & the Industry
Working in Enterprise
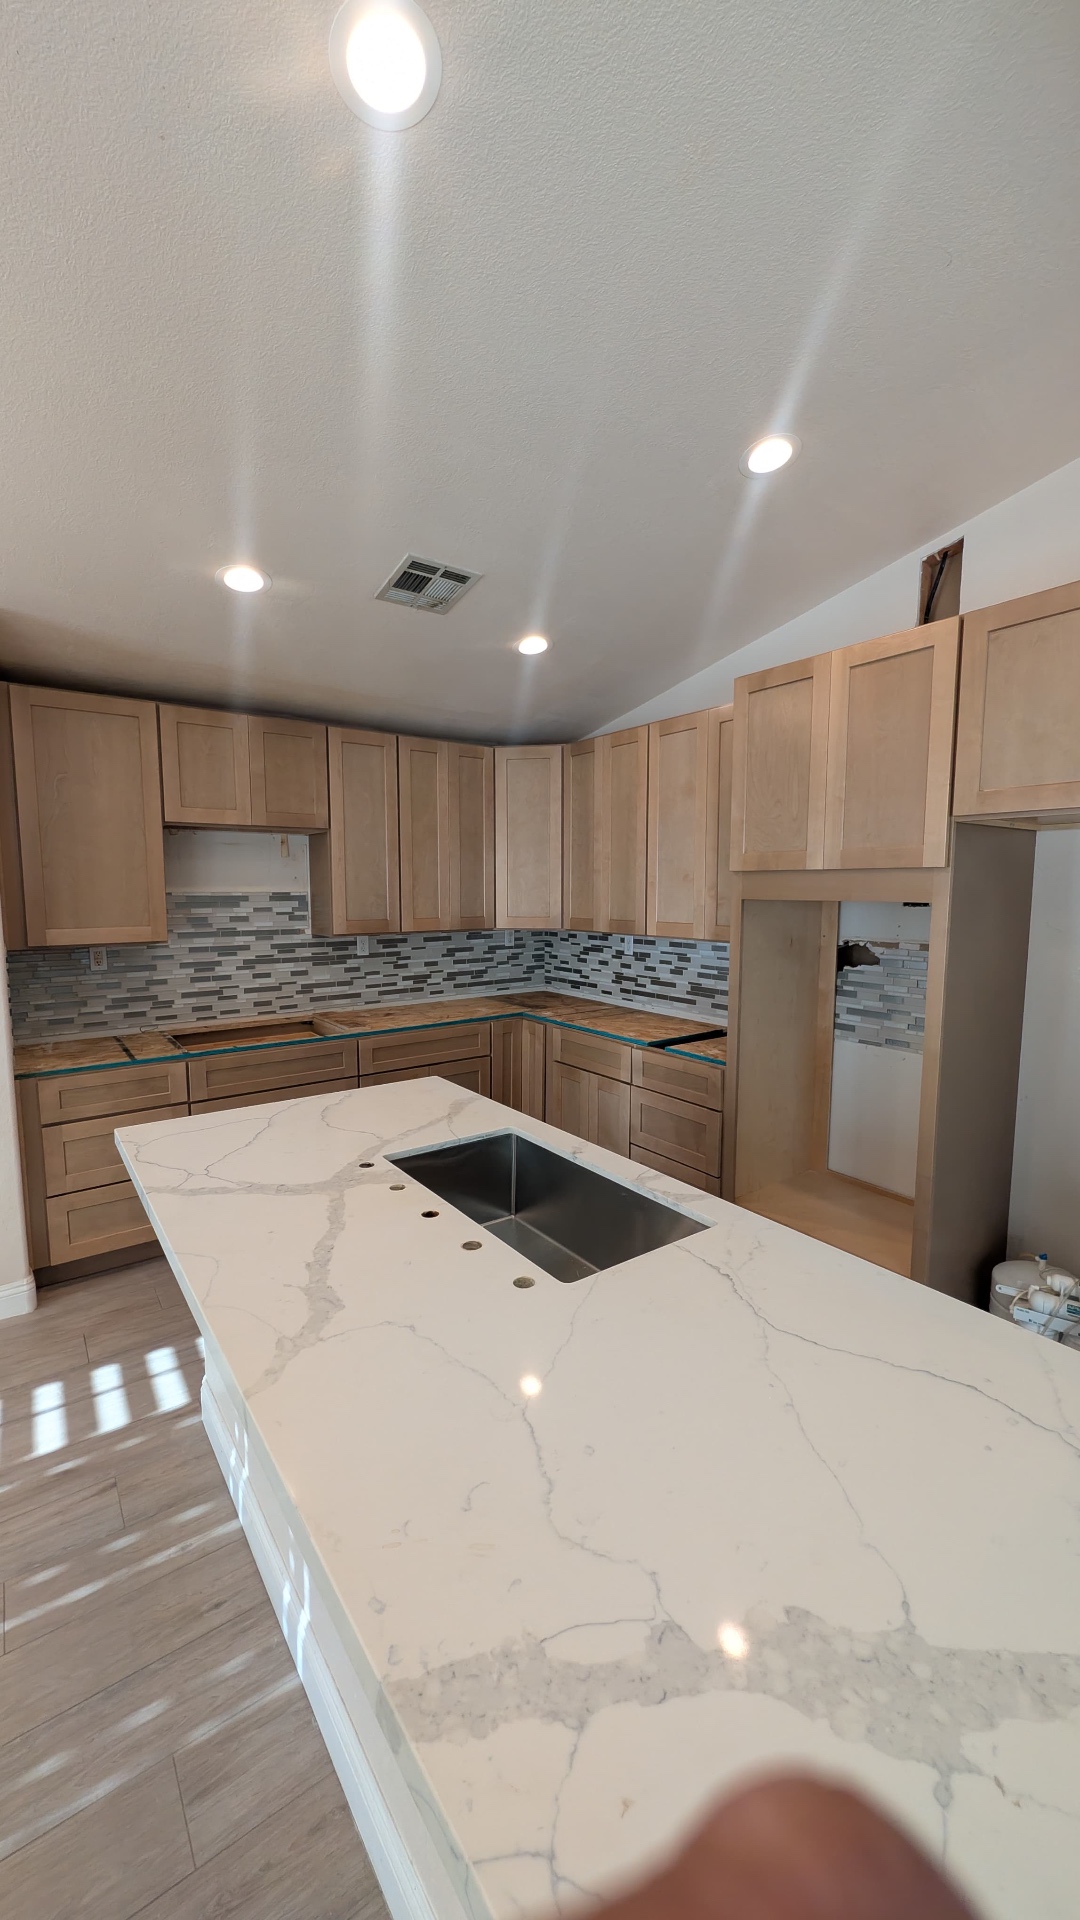
Enterprise and Mountain's Edge homes are largely 2000s-and-newer, which means tall ceilings and great-room layouts that take well to opened-up kitchens and oversize islands. We pull Clark County permits and handle HOA architectural review.
Clark County Department of Building & Fire Prevention permitting handled in-house, including structural, mechanical, electrical and plumbing. HOA architectural review coordinated for Mountain's Edge, Southern Highlands and Silverado Ranch.
Neighborhoods we serve
- Mountain's Edge
- Southern Highlands
- Cactus & Las Vegas Blvd S
- Silverado Ranch
- The Vistas at Southern Highlands
- Rhodes Ranch adjacency
Nevada State Contractors Board GC license #0095372 · General liability + workers' comp · BBB-rated · Over a decade building in the Las Vegas Valley.
Enterprise pricing
What a kitchen remodeling typically costs in Enterprise
Enterprise covers Southern Highlands, Mountain's Edge and Silverado Ranch — mostly 2000s-and-later construction with generous kitchen footprints. Real 2025 Enterprise ranges:
- Keep existing layout
- Reface or paint cabinets
- New quartz counters
- New backsplash, sink, faucet
- Updated lighting & hardware
- Semi-custom cabinetry, new layout
- Island rebuild and resize
- Quartz or quartzite counters
- New appliance package
- Clark County permits handled
- Custom cabinetry with integrated millwork
- Slab backsplash and waterfall island
- Sub-Zero / Wolf appliance package
- Engineered structural opening
- Butler's pantry or prep kitchen
- Southern Highlands HOA review handled
Cost breakdown
Where the money goes in a Enterprise kitchen remodeling
Based on our mid-range Enterprise projects ($78,000 – $150,000). Percentages are shares of the total contract, not add-ons — every line below is already inside the fixed price you sign.
| Line item | Share | Typical spend |
|---|---|---|
| Cabinetry & millworkBiggest single line. Semi-custom to full custom boxes, doors, drawer hardware and any built-in panels. | 32% | $25,000 – $48,000 |
| Labor & project managementOur own carpenters, tile setters and finishers, plus the project lead who runs the schedule and inspections. | 24% | $18,700 – $36,000 |
| Countertops & backsplashSlab cost, template, fabrication, waterfall and edge detail, plus tile or slab backsplash. | 12% | $9,400 – $18,000 |
| AppliancesPackage cost swings the widest here — panel-ready and pro ranges can double this line on their own. | 11% | $8,600 – $16,500 |
| Plumbing, electrical & HVACRough-in and trim, added circuits, code-required upgrades, vent runs for the new hood location. | 10% | $7,800 – $15,000 |
| Flooring, paint & drywallPatch and finish after demo, plus continuous flooring where the old kitchen footprint changes. | 6% | $4,700 – $9,000 |
| Design, engineering & 3DMeasured as-builts, full construction drawings, renders and the spec book you sign off on. | 3% | $2,300 – $4,500 |
| Permits & inspectionsJurisdiction fees and plan review, pulled under NSCB #0095372 — never under your name. | 2% | $1,600 – $3,000 |
Process
How a Enterprise kitchen remodeling runs, week by week
- 01Week 1Discovery & site walk
We walk the home, measure as-built, listen to how you actually use the kitchen, and align on scope and budget before anyone signs anything.
- 02Weeks 2–6Design & material selections
Architectural drawings, full 3D renders and a complete spec book — cabinetry, stone, tile, hardware, appliances. You sign off on everything before we order.
- 03Weeks 6–10Permits & material lead time
We submit permits and place every order in parallel. Custom cabinetry is the long pole; stone and appliances follow. Demo starts only when materials are on-site.
- 04Weeks 11–13Demo & rough-in
Selective demo, structural opening (if any), plumbing rough, electrical rough, HVAC adjustments. Inspections passed before close-up.
- 05Weeks 14–17Cabinetry, stone, appliances
Cabinet install, template-and-fabricate stone, appliance install, tile and paint. The kitchen takes shape in this window.
- 06Weeks 18–20Finish & handover
Plumbing trim, electrical trim, punch list, deep clean, walk-through. You get a binder with every spec, warranty and care guide before we hand over the keys.
Local detail
What's different about a kitchen remodel in Enterprise
Enterprise kitchens are already open — the 2000s-and-later tract plans in Mountain's Edge, Southern Highlands and Silverado Ranch came with great-room layouts. That means fewer structural walls to remove and more budget available for cabinetry, stone and appliances. Enterprise remodels are typically a finish-quality upgrade, not a floor-plan rescue.
The most common Enterprise complaint is the builder island: undersized, badly proportioned, and wrapped in the same cabinetry as the perimeter. Rebuilding the island with real seating depth, a prep sink and a contrasting stone is the highest-impact single change in most Enterprise kitchens.
Southern Highlands has meaningfully stricter HOA architectural review than the rest of Enterprise. Interior kitchen work rarely triggers it, but a new hood vent through the roof or any change visible from the street does. We confirm with your specific association before design.
Enterprise is Clark County jurisdiction. Kitchen plan review typically returns in 2–3 weeks, and because the construction is newer, what we find behind the drywall almost always matches the plans — which keeps change orders rare here compared to Paradise or central Las Vegas.
Build4U pulls Clark County Department of Building & Fire Prevention permits in-house for Enterprise kitchen remodels — structural, mechanical, electrical and plumbing. Typical plan-review turnaround runs 2–3 weeks. HOA architectural coordination (Southern Highlands, Mountain's Edge, Silverado Ranch) is submitted in parallel where the scope triggers it.
5.0 · 2 reviews
What Enterprise homeowners say
"The detail in our kitchen is unreal — every reveal, every shadow line. Worth every penny."
"Most contractors disappear after the deposit. This team showed up every single day."
Recent kitchen remodeling projects across the Las Vegas Valley
All projects →These are Build4U jobs in neighboring valley communities — same crews, same kitchen remodeling scope, same NSCB #0095372 license that builds in Enterprise. Each card shows where the project was actually built.

More in Enterprise
Other services we offer in Enterprise
Enterprise FAQ
Kitchen Remodeling in Enterprise, answered.

Ready to remodel? Let's begin.
Free in-home consultation across the Las Vegas Valley — clear next-steps proposal within 48 hours.
5329 Cameron St #104-B, Las Vegas, NV 89118Mon–Fri 8:00 AM–6:00 PM · Sat 9:00 AM–2:00 PM (by appointment)Serving Henderson, Summerlin, Paradise, North Las Vegas & Spring Valley